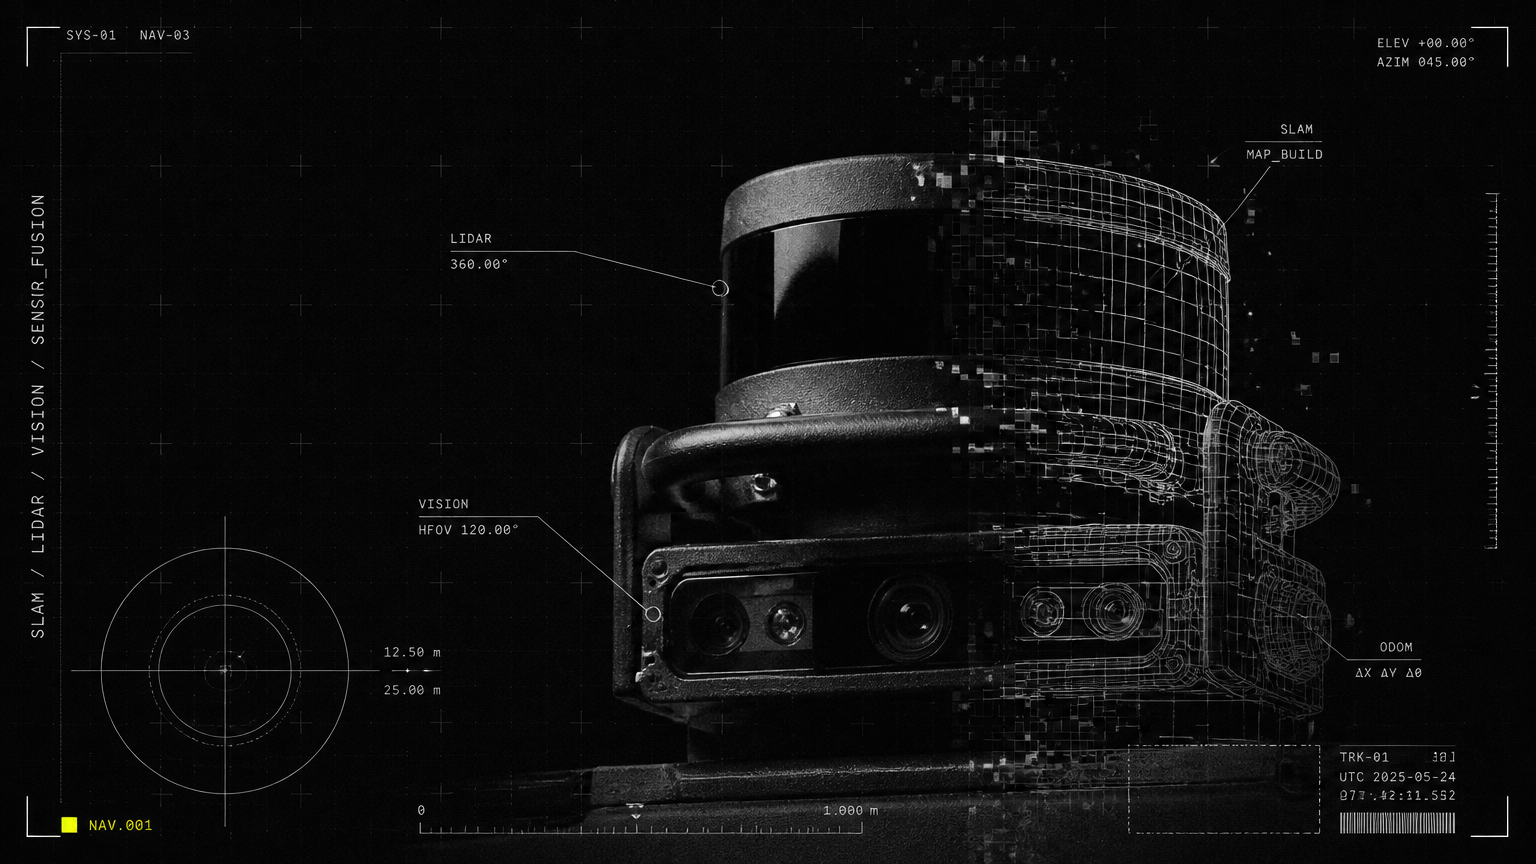

Short answer: a floor is "robot-ready" when surfaces are continuous and level enough for wheel or leg traction, ramps present gradual transitions, thresholds are minimized or ramped, and doorways are wide and operable for the largest robot in your fleet. Before deployment, compare those site conditions against each robot's specs and run a site survey and pilot to identify simple fixes and integration needs.
Part of our guide to Site Readiness & Deployment: Robot Site Survey Checklist: What We Assess Before Any Deployment.
This guide helps facility managers, operations leads and planners across corporate campuses, healthcare, retail, education, logistics, airports and government sites evaluate whether their spaces meet floor robot requirements and service robot navigation surfaces needs — and what practical steps to take before rollout.
Robot-Ready Floors: practical compatibility checklist
A quick, deterministic checklist to compare your site to robot specs before you commit resources.
- Surface continuity and material
- Smooth, continuous floors with consistent friction enable predictable traction for wheeled AMRs and cleaning robots. Avoid abrupt changes between tile, carpet, epoxy and grating in navigation corridors.
- Materials: sealed concrete, commercial vinyl, epoxy, or low-pile commercial carpet typically work well. Textured, loose, or damaged surfaces (peeling tiles, loose grates, severe grout gaps) create slips, wheelspin or localization errors.
- Target keywords: preparing floors for cleaning robots; service robot navigation surfaces.
- Levelness and bumps
- Vertical deviations (dips, humps) over 5–10 mm per meter can destabilize small chassis or cause wheel lift. Check for long-wave slopes as well as local bumps.
- Action: use a straightedge, laser level or floor flatness meter. Mark zones that exceed robot tolerances.
- Transitions, ramps and slopes
- Ramp slope and length must match robot climbing ability. Many indoor AMRs handle up to 7–10° (roughly 12–17% grade) for short runs; heavier industrial AMRs may manage steeper ramps but at reduced speed and battery cost.
- Avoid short, steep thresholds — these cause repeated hard impacts and increase maintenance.
- Target keywords: robot-friendly ramps and thresholds; AMR floor requirements.
- Thresholds and door sills
- Minimize thresholds to <10–15 mm where possible, or install beveled threshold ramps. For heavy-duty fleets, aim for <8 mm continuous transitions.
- Raised metal or concrete thresholds should be ramped or removed. Rubber ramp inserts are low-cost fixes for many sites.
- Door widths and actuation
- Door width for robots must accommodate the robot width plus safe clearance for navigation and maneuvering (recommended clearance 200–300 mm each side for maneuvering in corridors; more in corridors with two-way traffic).
- Automatic doors or door-actuation integration (wireless triggers, API-based door control) are essential in high-traffic or secure locations.
- Target keyword: door width for robots.
- Obstacles, clutter and traffic patterns
- High-density pedestrian flows, temporary carts or displays, and irregular furniture arrangements reduce uptime. Map typical peak traffic and set permanent lanes or signage.
- For infection-control areas (healthcare) choose non-porous, cleanable materials and ensure robots can safely pause outside sensitive zones.
- Environmental conditions
- Wet, oily or heavily soiled floors reduce traction and sensor reliability. For outdoor/airport contexts, consider ruggedized wheels and ingress protection.
- Lighting: reflective tiles or strong sunlight through atriums can affect vision sensors — validate SLAM/vision stacks on-site.
Robot-Ready Floors: site survey and deterministic pilot
A rigorous site survey plus a staged pilot avoids surprises. Follow these steps.
- Document fleet specs
- Gather each robot’s footprint, ground clearance, maximum slope, obstacle-climb capability, sensor stack, and recommended operating speeds. These are your pass/fail thresholds.
- Walk the intended routes
- Measure door widths, corridor widths, threshold heights, ramp slopes, surface types and localized deviations (use a tape, digital caliper, laser level).
- Record pedestrian volumes by time of day. Note trolley/pallet routes in logistics and manufacturing.
- Map problem classes
- Label areas as “Green” (within spec), “Amber” (fixable low-cost), “Red” (requires infrastructure changes).
- Prioritize Red zones tied to mission-critical routes (e.g., main reception to elevators, sterile corridor in clinics, inbound dock areas).
- Run mobile robot trials
- Use a representative robot (same drive type and width) in real operational windows (peak and off-peak).
- Collect telemetry: wheel slippage events, localization failures, motor stall counts, door/threshold impacts, battery drain increases.
- Pilot and measure KPIs
- Define uptime targets (Allbotix customers typically achieve 99.8% uptime with end-to-end engineering and 24/7 support).
- Track mean time between interventions (MTBI), task completion accuracy, and human interaction counts.
- Iterate
- Apply small fixes, re-run tests, then scale to multi-robot pilots.
H3 — Sample deterministic survey checklist (short)
- Robot footprint, clearance, and weight
- Measured thresholds and ramp slopes along route
- Surface types and damage points
- Door widths and actuation options
- Pedestrian density/time-of-day map
- Environmental hazards (spills, direct sunlight)
Robot-Ready Floors: remediation, upgrades and operations
Practical fixes to make spaces robot-ready, ordered by cost and expected ROI.
- Low-cost operational fixes (fastest wins)
- Rubber threshold ramps, beveled plates for door sills
- Floor sealing and patching for broken tiles/grout
- High-visibility signage and temporary routing cones during deployment
- Scheduled floor cleaning windows so robots operate on dry surfaces
- Door sensors and wireless relays for manual or automated actuation
- Medium investment (months)
- Automatic door integration with fleet-management APIs
- Permanent ramp retrofit for recurrent steep thresholds
- Specified anti-slip coatings in wet zones
- Replacing short-pile carpet with low-profile commercial carpet tiles designed for wheeled traffic
- Infrastructure upgrades (strategic, longer-term)
- Re-leveling floor slabs in high-traffic corridors
- Installing durable industrial epoxy in logistics and manufacturing to handle forklifts and AMRs
- Centralized building automation integration for doors, elevators and security access control
Comparison: Low-cost fixes vs infrastructure upgrades vs software/fleet-management
| Criterion | Low-cost fixes | Infrastructure upgrades | Fleet-management & software |
|---|---|---|---|
| Typical cost | Low | High | Medium (subscription/licensing + integration) |
| Time to implement | Days–weeks | Months–years | Weeks–months |
| Uptime impact | Immediate, local | Permanent, site-wide | Continuous, scalable |
| Best for | Pilot and quick wins | Mission-critical routes | Long-term reliability, predictive maintenance |
| Example | Threshold ramp | Re-level corridor slab | Allbotix proprietary AI fleet-management |
Why software matters: predictive maintenance and route optimization
Physical remediation reduces failure modes; fleet-management software reduces them further by predicting failures, optimizing routes around temporary obstacles, and centrally updating maps and behaviors. Allbotix combines in-house hardware with proprietary AI fleet-management and predictive maintenance to raise uptime and scale (525+ robots developed; 180+ clients; 99.8% uptime reported across deployments).
Sector-specific priorities (what matters most where)
Different verticals prioritize different floor robot requirements. Use the table below to quickly compare.
| Sector | Primary floor/transition concerns | Operational priorities |
|---|---|---|
| Corporate campuses & co-working | Polished floors, atriums with sunlight, mixed tile/carpets | Reception robots, cleaning during off-peak, quiet navigation |
| Healthcare | Infection-control surfaces, frequent spills, stretcher traffic | Non-clinical task automation, sanitation cycles, sterile routing |
| Retail & malls | High pedestrian density, display changes, tiled-to-carpet transitions | Customer-facing robots, dynamic navigation around displays |
| Education | Large open halls, mixed flooring, student crowds | Visitor management, intermittent delivery routes, safety |
| Hospitality | Lobbies, service corridors, threshold-heavy back-of-house | Quiet serving robots, wide doors for baggage carts |
| Manufacturing & production | Heavy loads, pallet routes, rough surfaces | Rugged AMRs, pallet-safe ramps, integration with forklifts |
| Logistics & warehousing | Dock thresholds, graded ramps, heavy traffic | Pallet transport, battery swap stations, floor flatness |
| Airports & transit hubs | Wide corridors, outdoor/indoor transitions, security zones | Mixed-use navigation, door and gate actuation integration |
Door width for robots: practical guidance
Door sizing depends on robot category. Below is a simple guidance table — always add clearance for maneuvering and safety.
| Robot category | Typical footprint (W x D) | Minimum clear door width | Recommended clear width (includes maneuvering) | Door actuation |
|---|---|---|---|---|
| Small service robots (reception, small cleaners) | 300–450 mm | 600 mm | 800–900 mm | Manual/automatic acceptable; auto helps in busy lobbies |
| Medium cleaning/AMRs | 500–800 mm | 800 mm | 1000–1200 mm | Automatic doors or integration recommended |
| Large AMRs / pallet bots | 900–1400 mm | 1200–1500 mm | 1600–2000 mm | Required: automatic doors/elevator integration |
| Robotic carts / cobots with trailers | >1400 mm | 1500+ mm | 1800+ mm | Automatic doors and coordinated control necessary |
Notes:
- Add 200–300 mm on each side when routes require turns or two-way passage.
- Where security doors are used, integrate access control with your fleet-management system to avoid delays.
- Consider swing direction and opening speed; sliding doors are often preferred for predictable navigation.
Run a pilot that scales: practical KPIs and acceptance criteria
Set clear, measurable KPIs before scaling:
- Uptime: target ≥95% for pilots; scale to 99%+ with software and support (Allbotix customers typically see 99.8% uptime with full-stack deployments).
- Mean time to intervention (MTTI): number of human assists per 100 operational hours.
- Task completion rate: percent of tasks completed without reroute.
- Safety incidents: zero tolerance for collisions causing injury or property damage.
Pilot acceptance criteria should include successful traversals of all “Green” and corrected “Amber” zones, integration with doors/elevators where required, and operator confidence during peak windows.
Integration and long-term operational practices
- Fleet-management: centralize mapping, scheduling, and predictive alerts. Allbotix’s proprietary AI fleet-management platform was built in-house to coordinate diverse robot types and reduce operational risk.
- Predictive maintenance: monitor motor currents, wheel slip counts, and localization errors to trigger preventive service before failure.
- Training and SOPs: train staff on temporary routing, how to assist robots safely, and scheduled maintenance windows.
- Change control: treat floor mods and temporary displays as change events — they should be validated against maps before going live.
Conclusion and next steps
Preparing floors for robot deployment is a mix of engineering verification, low-cost fixes and targeted infrastructure upgrades. Start with a deterministic site survey, pilot with representative robots during peak hours, and iterate by fixing thresholds, integrating doors, and centralizing fleet management. Across verticals — from hospitals to airports and warehouses — prioritizing level, continuous surfaces, gradual ramps, minimized thresholds and automated doors will significantly improve uptime and reduce maintenance.
Allbotix brings cross-industry experience, precision engineering and in-house fleet software to help you evaluate and remediate site issues: we've developed 525+ robots, serve 180+ clients, and deliver industry-leading uptime backed by our proprietary AI fleet-management and 24/7 Premium Support — and we’re backed by publicly listed Nanta Tech Limited. If you want a site survey or pilot tailored to your facility’s floor robot requirements, reach out to Allbotix for a technical consultation and roadmap to a robot-ready floor. Limitless innovation, precision engineering — start your rollout with a partner that designs both machines and the software that keeps them running.